French precision engineering firm Méca-Précis has implemented an automated part inspection system to enhance efficiency in its operations. The new robotic measurement cell integrates a coordinate measuring machine (CMM) from Mitutoyo with automation technology developed by Engineering Data. This advancement comes in response to growing production volumes, which had turned traditional inspection processes into a bottleneck, particularly for clients in the aerospace and space sectors that demand high precision and reliability. The automation aims to streamline the inspection workflow, ensuring that quality control keeps pace with increased manufacturing demands.


Industrial Manufacturing
Robot Manufacturer
Logistics & Supply Chain
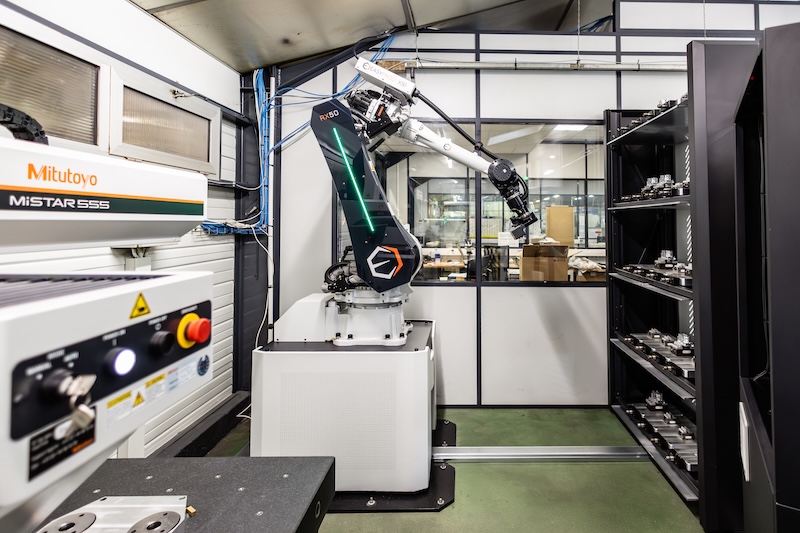
Original from RoboticsAndAutomationNews.com: Méca-Précis utilizes robotic measurement cell to eliminate inspection bottlenecks
Méca-Précis utilizes robotic measurement cell to eliminate inspection bottlenecks
RobotToday Initiative
Robotics needs a service framework.
RSF defines a common language for robot service capability, lifecycle operations, certification pathways, and service-provider networks.
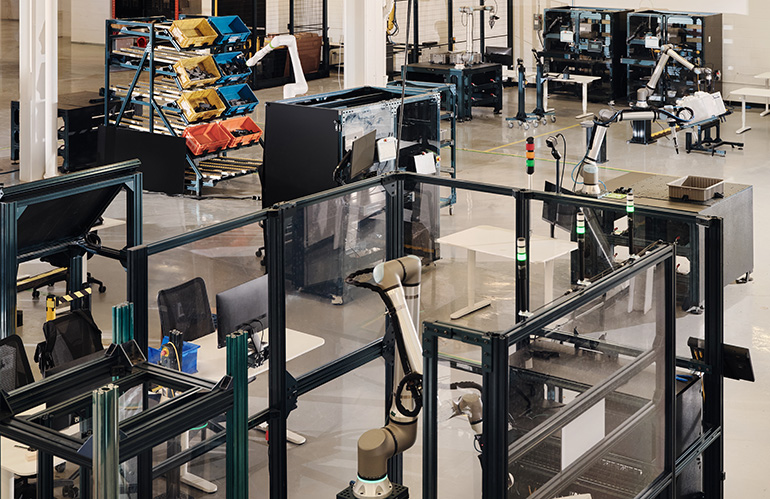
Vention Launches New Physical AI Lab in Montreal to Enhance Manufacturing Robotics
Vention Inc. has inaugurated its Physical AI Lab in Montreal, focusing on robotic manipulation in manufacturing. This facility aims to generate high-quality data essential for training AI models that control next-generation robots. According to CEO Etienne Lacroix, the lab leverages Vention's extensive experience with hundreds of robot cells to enhance th...
Arms / Manipulators Artificial Intelligence Artificial Intelligence / Cognition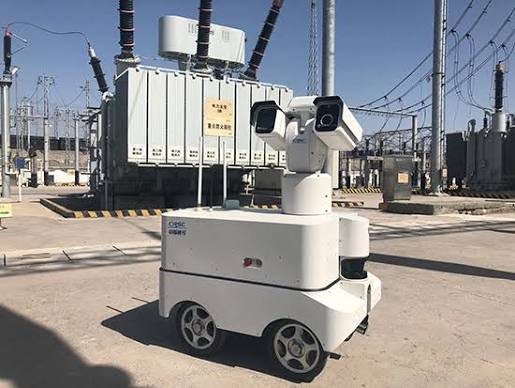
Customized Inspection Robots Enhance Safety in Petrochemical Facilities
On August 20, 2026, a customized explosion-proof wheeled inspection robot was officially put into operation at the Zhenhai Refining & Chemical's Smart Factory 3.0 project after successful debugging and validation at the polypropylene unit. Utilizing intelligent visual recognition, autonomous navigation, and data collection technologies, the robot replaces...
Inspection Robots Petrochemical Industry Automation Technology
The Impact of Robotics and Automation on Island Supply Chains
Discussions on port automation often focus on large terminals like Rotterdam and Singapore, which handle immense volumes of cargo. However, the true challenge for logistics technology lies in island supply chains, where delays can have immediate and significant consequences. A single late shipment can lead to empty grocery shelves or stop construction pro...
Logistics Robotics Supply chain
AIR AI Security Startup Secures $50M to Enhance AI Agent Supply Chain Security
AI security startup AIR has officially launched from stealth mode, raising $50 million through two seed funding rounds. The funding includes a $10 million round led by Sequoia and a subsequent $40 million round led by Greenoaks. Founded by Yair Saban and Niv Hoffman, AIR aims to create a platform that monitors the ecosystem of skills, plug-ins, and server...
AI Funding & Investment AI AI-driven platform
China’s Dexterous Hand Industry, 2026 Part 3 — The Players
Five vendor archetypes, MIR’s composite top ten, eight company profiles and six field deployments — every firm linked to the RobotToday supplier directory.
Components and Hardware Humanoids
RobotToday Weekly Briefing August 31 – September 4, 2026
This week in robotics: NVIDIA agrees to buy Hugging Face for $12.93 billion, Figure signs a $3.5 billion compute deal with Nscale for up to 100,000 GPUs, Tesla launches steering-wheel-free Cybercabs in Austin under NHTSA scrutiny, and Uber and Wayve bring the UK its first autonomous rides. August 31 – September 4, 2026.
RobotToday Weekly
Manufacturers Embrace Agentic AI Amidst Lack of Governance Plans
Recent research highlights a significant gap in governance as manufacturers increasingly adopt agentic AI technologies. The focus has primarily been on the delay in establishing governance frameworks, yet there is less emphasis on the practical steps needed to address this gap. As AI systems evolve from merely summarizing reports to making autonomous deci...
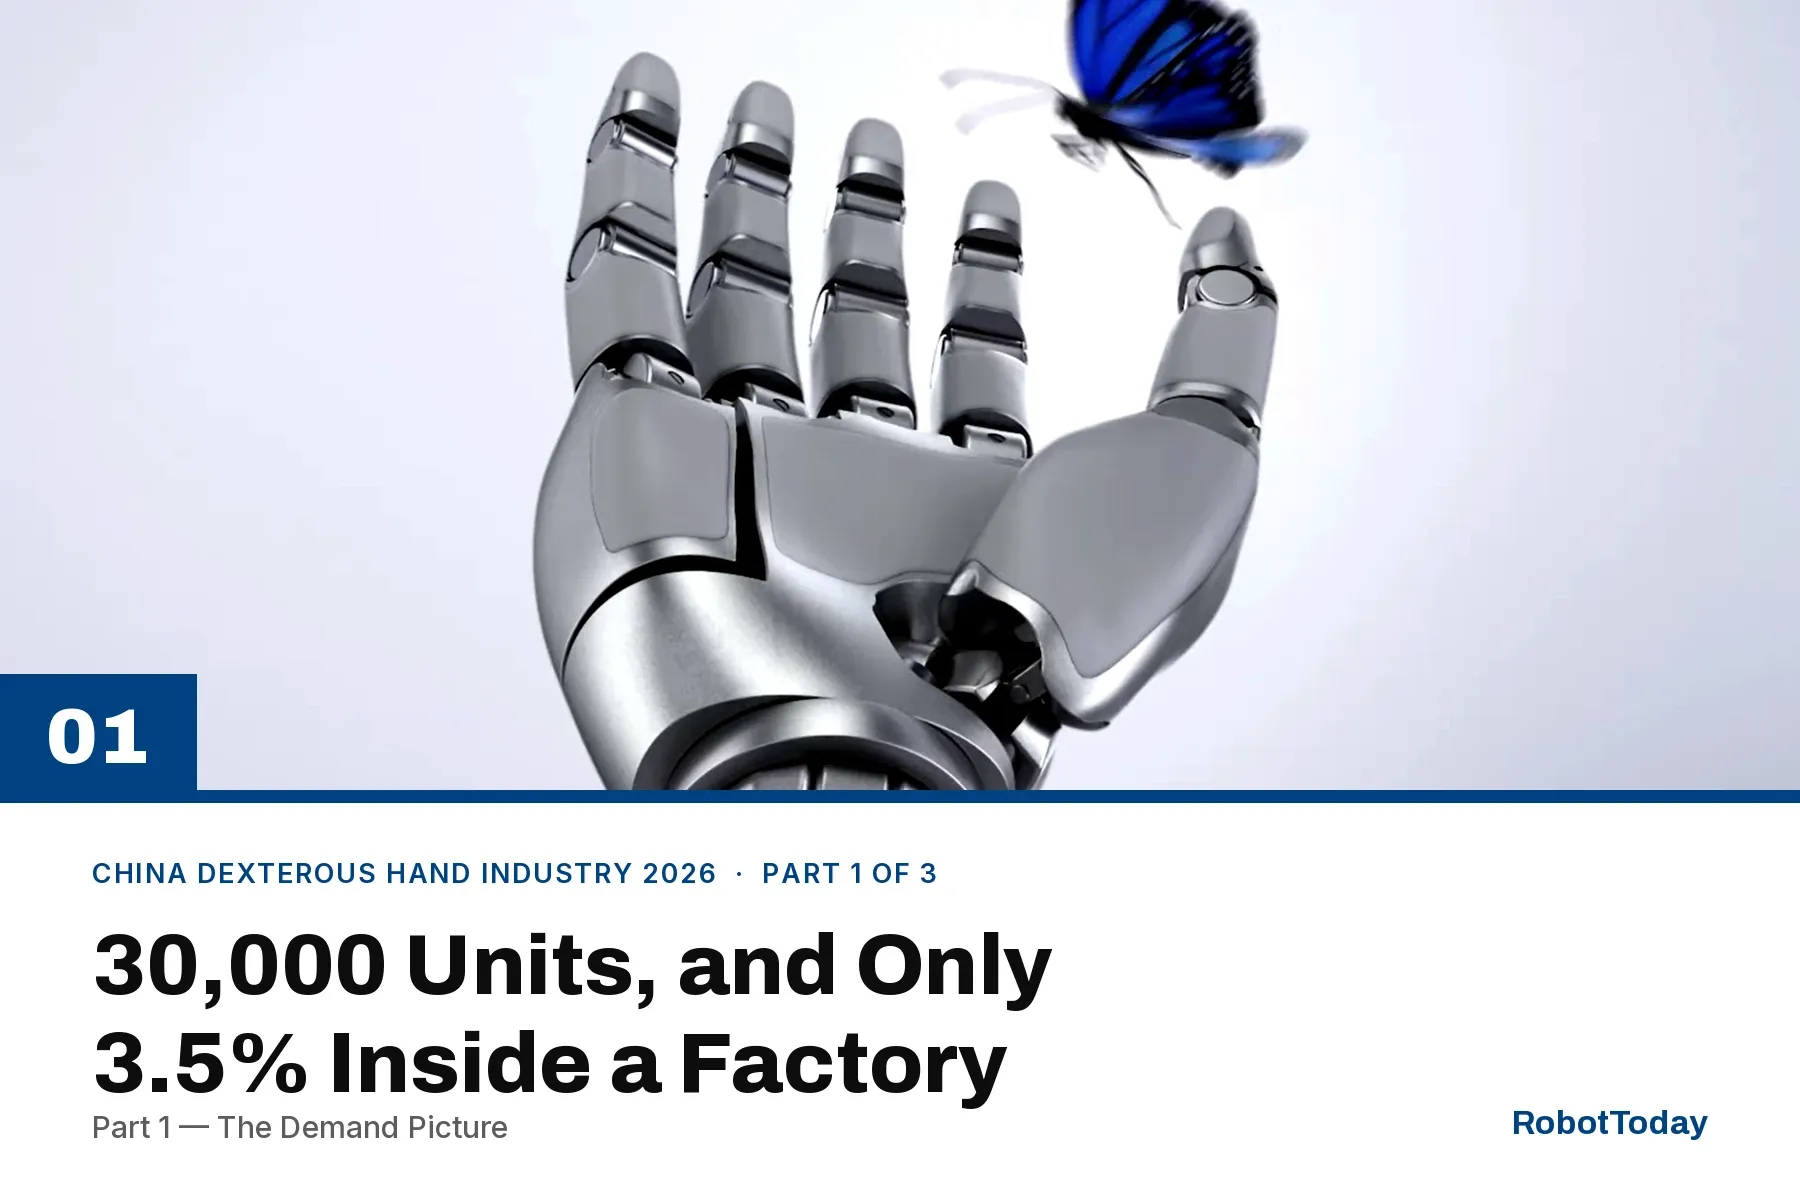
China’s Dexterous Hand Industry, 2026 Part 1 — The Demand Picture
MIR Databank puts China dexterous hand shipments above 30,000 units in 2026, yet only 3.5% of 2025 demand came from factory production. Part 1 of 3.
Components and Hardware Humanoids
China’s Dexterous Hand Industry, 2026 Part 2 — The Technology
Linkage, tendon, direct drive or hybrid — and why hardware is converging while the DL1–DL5 manipulation scale decides who wins. Part 2 of 3.
Components and Hardware
Microsoft Executive Highlights Need for Innovation Over Memory Chips to Address AI Bottlenecks
Rani Borkar, president of Azure Hardware Systems and Infrastructure at Microsoft, emphasized that merely increasing memory chip production will not alleviate the supply chain bottlenecks affecting AI infrastructure. Speaking at SEMICON Taiwan 2026 in Taipei on September 2, Borkar called for innovative solutions to tackle these limitations. This statement ...

NEC to Pursue Manufacturer Acquisitions in Physical AI and Aerospace Sectors
NEC, the Japanese technology group, is set to explore acquisitions within the manufacturing sector, focusing on growth opportunities in physical artificial intelligence, aerospace, and defense. This strategic move aligns with NEC's broader ambition to enhance its capabilities and market presence in these emerging fields. The significance of this initiativ...

Multiway Robotics Enhances Malaysian Manufacturer's Smart Warehouse with Over 5,000 Storage Locations
Multiway Robotics has implemented a solution for a Malaysian manufacturer that features over 5,000 storage locations and multi-model autonomous forklift collaboration. This transformation has led to a more efficient and scalable warehouse operation, achieving a storage density improvement of over 30%. The significance of this development lies in its suppo...

Da Shiang Automation Industrial Co. Ltd. 達詳自動化工業股份有限公司
Taiwan
Taiwan-based robotic system integrator founded 2013; 1,000+ robot projects in automotive, aerospace, and metal manufacturing.

Janome Industrial Equipment Europe GmbH
Germany
German sales subsidiary of Janome Industrial Equipment (Japan), distributing servo presses and desktop/Cartesian robots in Europe since 1984.

Industrial Technology Research Institute (ITRI) 工業技術研究院
Taiwan
Taiwan's leading government-backed applied R&D institute driving industrial and robotics innovation.
SAISON ROBOT/LingYu Robotics 灵御智能
China
LingYu Robotics to Showcase Teleoperation and Embodied AI Solutions at Automate 2026 Subscribe for the Latest Automate Show Updates Copyright © 2013-2026 A3 Automate.
Yuanqi Innovation (Xiamen) Robot Co., Ltd. 元启创新(厦门)机器人有限公司
China
yuanqirobot.com resolves to a Xiamen-based robot company; directory lists it as Qingdao YuanQi Intelligent Robot Tech — city mismatch requires verification.

OM Robot Technology Co. Ltd. 东莞全向机械科技有限公司
China
Chinese manufacturer of mecanum wheels, omnidirectional wheel bases, and mobile robotic platforms for AGV applications.

Total Logistics System Co., Ltd.
Japan
Japan-based logistics company providing fulfillment, shipping, transportation, and logistics processing services with a nationwide distribution network.
Bastian Solutions, a Toyota Automated Logistics company
United States
US material handling systems integrator founded in 1952, delivering warehouse automation, AGVs, AMRs, conveyors, and Exacta supply chain software.
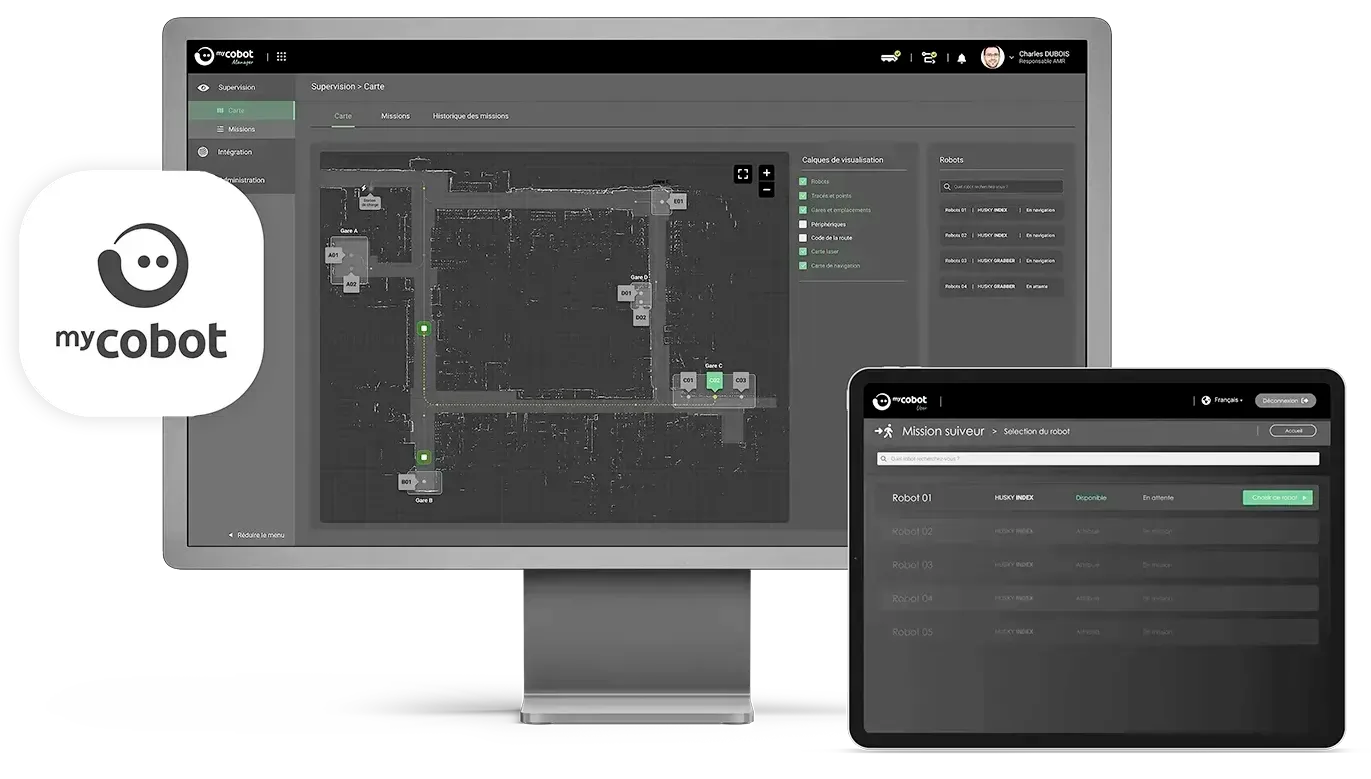
E-COBOT
France
French AMR manufacturer and system integrator offering the HUSKY robot range and MyCobot fleet management software.
Join the RobotToday community on LinkedIn
Daily robotics news, in-depth analysis, conference highlights, and discussions with professionals worldwide.





Leave a comment